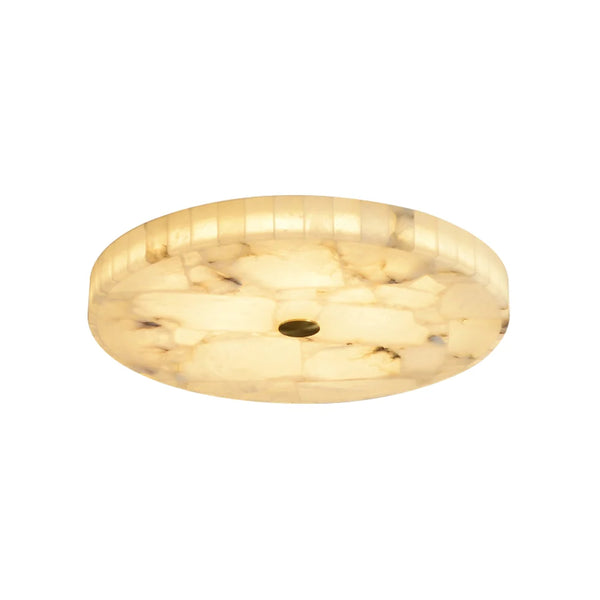


Alabaster Round Ceiling Lamp
from £47677 external reviews
For a 2.35 m ceiling: drop 5 cm · Ø 40 cm · stone · 36 W stated maximum · 3 kg · £476 per light
Arrives by 18 Oct
Of the ≈125,150 homes on the council tax list in City of Kingston upon Hull, 20 % were built before 1919 and 57 % in 1945 or later, when ceilings came down to about 2.30–2.45 m. That suggests typical ceilings of ≈2.35–2.50 m here — an estimate by build period, not a measurement: measure your own. At 2.35 m a ceiling light over a walkway can be at most 35 cm deep; 2,394 of ours fit.
In City of Kingston upon Hull, 13% of dated homes were built before 1900 (Victorian or older): typical ceilings 2.40–2.70 m allow 40–70 cm total drop over a walkway; a longer pendant may fit after measuring.
In City of Kingston upon Hull, 7% of dated homes were built 1900–1918 (Edwardian): typical ceilings 2.60–2.80 m allow 60–80 cm total drop over a walkway; compare longer pendants.
In City of Kingston upon Hull, 23% of dated homes were built 1919–1939: typical ceilings 2.40–2.60 m allow 40–60 cm total drop over a walkway; check the complete suspension length.
In City of Kingston upon Hull, 33% of dated homes were built 1945–1982: typical ceilings 2.30–2.45 m leave only 30–45 cm over a walkway; start with flush or short fittings.
In City of Kingston upon Hull, 24% of dated homes were built 1983 or later: typical ceilings around 2.30 m leave about 30 cm over a walkway; start with flush fittings.
At the local estimate's low end, 2.35 m, keep total depth within 35 cm for 2.00 m headroom, or 85 cm over a 75 cm table with 75 cm clearance.
Shares are rounded to whole percentages totalling 100; 0% can include a share below 1%. An estimate from when the homes were built and the typical ceiling of each period — not a measurement of any home. Measure from floor to ceiling where the light will go; loft rooms, extensions and flats in converted houses often differ.


Worked out, not measured
| Built | Share of homes (%) | Typical ceiling (m) | Homes |
|---|---|---|---|
| before 1900 (Victorian or older) | 13 | ≈2.40–2.70 | 16,240 |
| 1900–1918 (Edwardian) | 7 | ≈2.60–2.80 | 8,640 |
| 1919–1939 | 23 | ≈2.40–2.60 | 28,640 |
| 1945–1982 | 33 | ≈2.30–2.45 | 41,280 |
| 1983 or later | 24 | ≈2.30 | 30,290 |
| not recorded | — | — | 60 |
No. It's an estimate from when the homes here were built, using typical ceiling heights for each period. Measure your own ceiling before you buy.
Homes built from 1945 usually have ceilings of about 2.30–2.45 m; older homes about 2.40–2.80 m (typical ranges by period from architectural sources).